

89 Finlay ST, Stone Mills, ON K7R 3L2
REQUEST A TOUR If you would like to see this home without being there in person, select the "Virtual Tour" option and your agent will contact you to discuss available opportunities.
In-PersonVirtual Tour
$ 827,000
Est. payment | /mo

2 Beds

3 Baths


$ 827,000
Est. payment | /mo

2 Beds

3 Baths

Key Details

Property Type Single Family Home

Sub Type Detached

Listing Status Active

Purchase Type For Sale

Approx. Sqft 2000-2500

Subdivision 63 - Stone Mills

MLS Listing ID X13531044

Style 2-Storey

Bedrooms 2

Annual Tax Amount $3,164

Tax Year 2025

Property Sub-Type Detached

Property Description

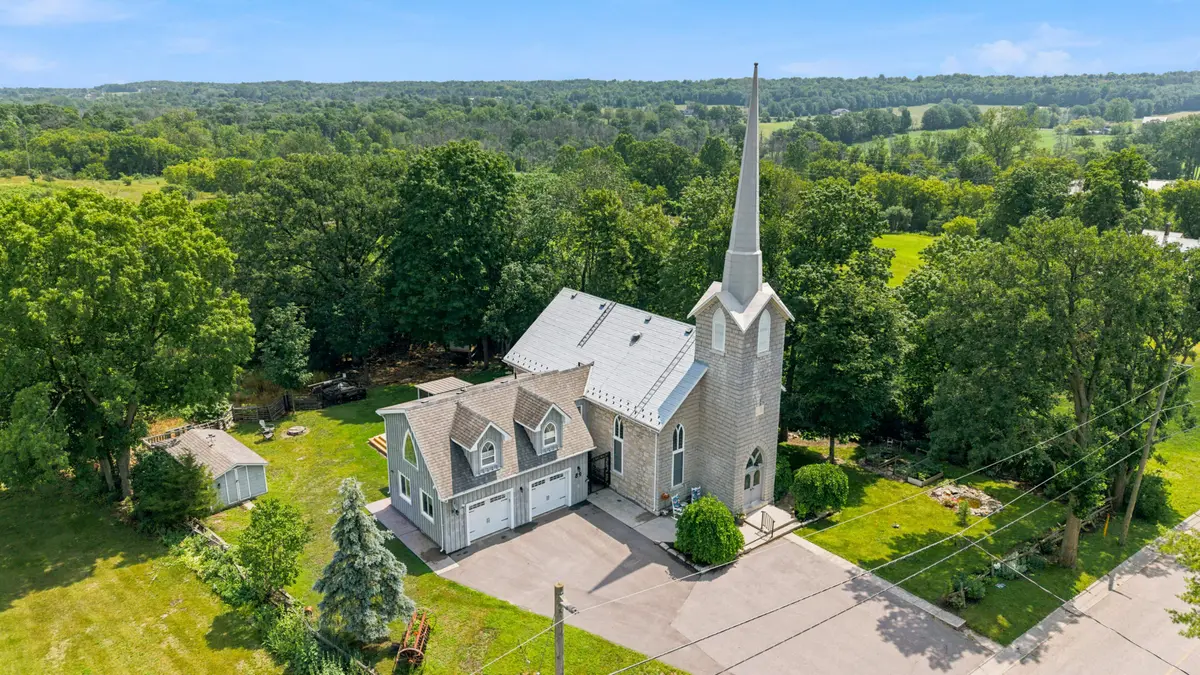
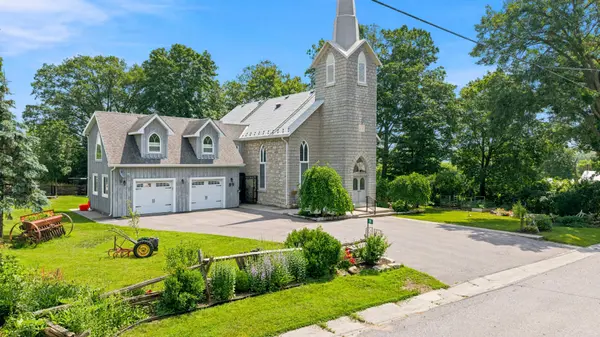
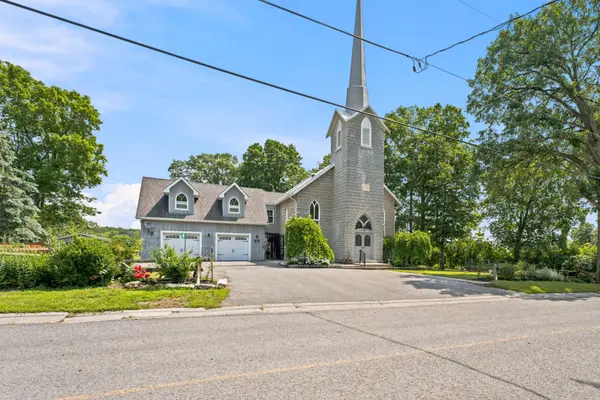
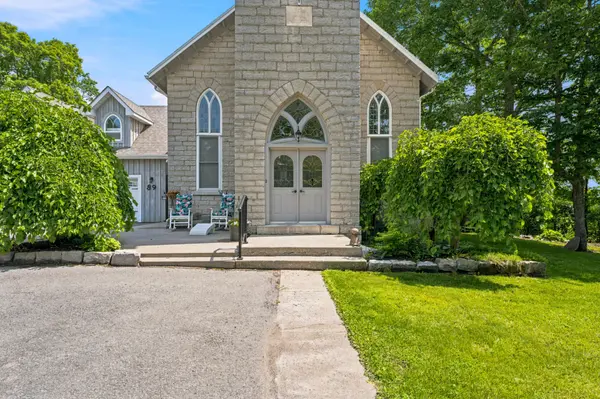
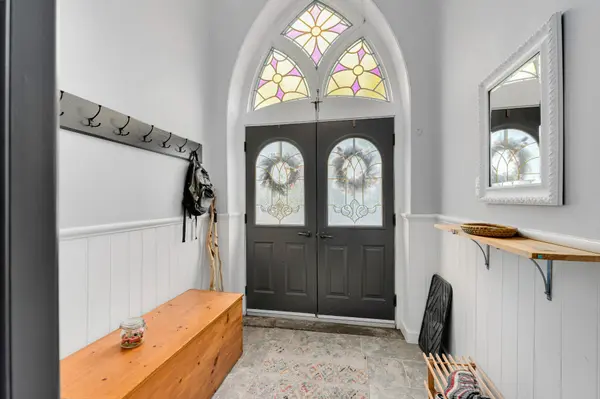
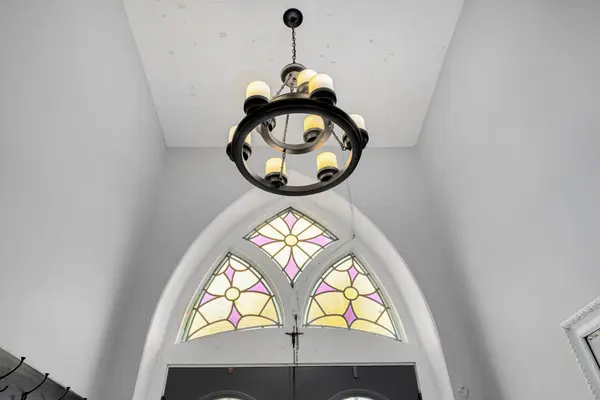
Step into a truly one-of-a-kind home-this beautifully converted 1875 church in Strathcona blends historic character with modern comfort. Featuring soaring ceilings and an abundance of natural light, this property offers a warm and inviting atmosphere throughout. The main living space boasts an open-concept design with a spacious living and dining area, perfect for entertaining or relaxing. The home includes 1 bedroom, 1.5 baths, and convenient main-floor laundry. The chef-inspired kitchen is a standout, complete with a large island and an adjoining prep area offering ample cabinetry and counter space. Just off the kitchen, a charming screened-in porch provides the perfect spot to enjoy your morning coffee and take in the sunrise. Upstairs, a versatile loft-style family room overlooks the main living area, showcasing the home's unique architecture. This flexible space can easily be converted into an additional bedroom if desired. The property also features a private in-law suite with its own separate entrance. This self-contained space includes a spacious living room with a natural gas fireplace, a newer kitchen, a bedroom, full bath with walk-in shower, and its own laundry. A cozy 3-season sitting area adds even more comfort and privacy. Outside, enjoy peaceful surroundings from your deck. A detached, heated 2-car garage with plenty of natural light and a paved driveway adds convenience and functionality. Located just a short walk from the K&P Trail, this exceptional property offers a rare opportunity to own a piece of history with modern versatility. Be sure to ask for the full list of updates-this home truly does not disappoint.

Location

Province ON

County Lennox & Addington

Area Lennox & Addington

Rooms

Family Room Yes

Basement Unfinished

Kitchen 2

Interior

Interior Features Auto Garage Door Remote, Carpet Free, In-Law Suite, Primary Bedroom - Main Floor, Solar Tube, Water Heater Owned, Water Softener, Water Treatment

Cooling Central Air

Fireplaces Type Natural Gas

Fireplace Yes

Heat Source Gas

Exterior

Exterior Feature Deck, Landscaped, Patio, Year Round Living

Parking Features Private Triple

Garage Spaces 2.0

Pool None

View Pasture, Trees/Woods

Roof Type Asphalt Rolled,Metal

Topography Level

Lot Frontage 138.64

Lot Depth 131.93

Total Parking Spaces 10

Building

Building Age 100+

Unit Features Level,School Bus Route

Foundation Stone

Others

Security Features Carbon Monoxide Detectors,Smoke Detector

ParcelsYN Yes

Virtual Tour https://unbranded.youriguide.com/89_finlay_st_napanee_on/

Listed by RE/MAX FINEST REALTY INC., BROKERAGE

Nearby Locations

Kseniya Pichardo Martinez

"My job is to find and attract mastery-based agents to the office, protect the culture, and make sure everyone is happy! "

GET MORE INFORMATION

Name
Phone*
Message

Go tour this home

89 Finlay ST