$ NaN $ NaN

67 Archibald ST

Brampton, ON L6X 1M3

  • 3 Beds
  • 2 Baths
    Full Baths: 2
  • 902 SqFt
  • - Year Built
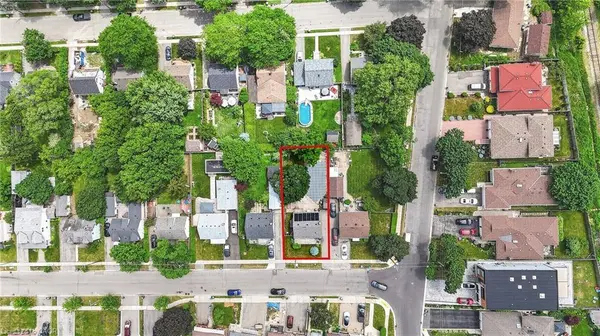
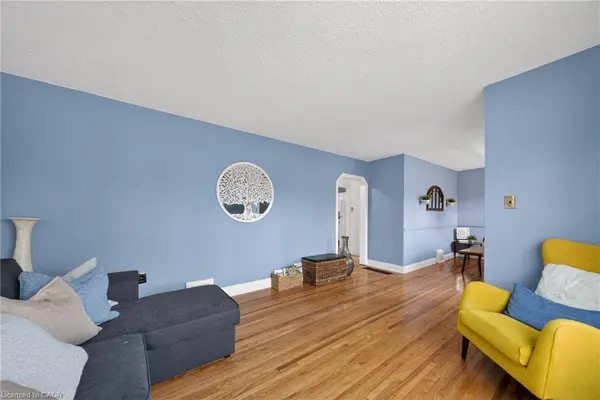
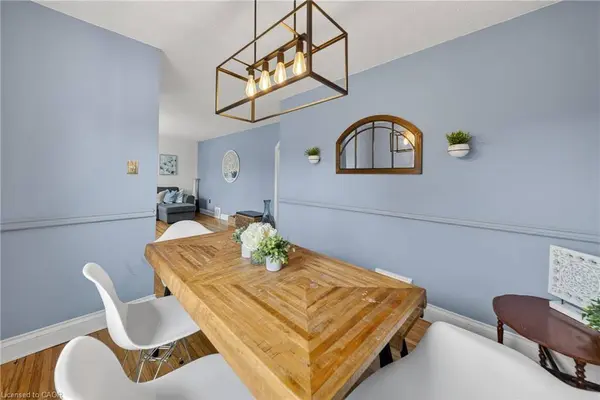
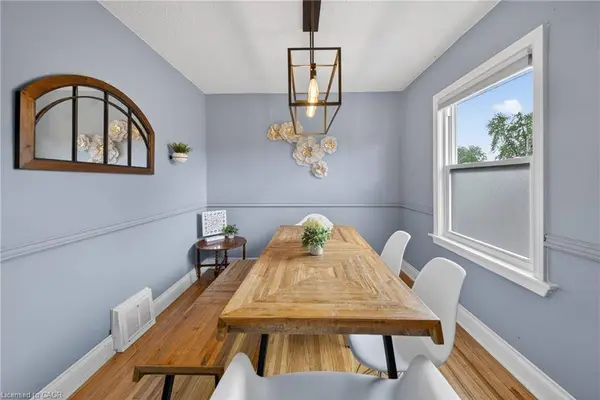
There's a quiet kind of magic to this one - a classic home at the calm end of a tree-lined street in downtown Brampton, with a private backyard oasis that turns an ordinary day into something you look forward to. The deep, fenced lot opens to an in-ground pool, an expansive paver patio, and a multi-level deck, all framed by mature trees - including a grand maple that shades the back lawn through the warmest afternoons. It's a true retreat with room to gather, relax, and make summer your own.Inside, warm hardwood floors run through the main and upper levels. The main floor moves easily from a sun-filled living room to a separate dining area and kitchen, anchored by a versatile main-floor bedroom that works just as beautifully as a home office or guest suite. Upstairs, the primary and a second bedroom offer comfortable, light-filled proportions - and there are two full baths in all, including a beautifully renovated lower-level bath with a tiled walk-in shower.The finished lower level is where the possibilities open up. A spacious rec room, that beautiful 3-piece bath, and a generous unfinished area give you the framework for an in-law or granny suite - or the gym, studio, or workshop you've been picturing. Thoughtful updates include new windows in 2024 and attic insulation upgraded to code in 2022. All together, roughly 1,490 sq ft of living space across three well-planned levels, with a private driveway that parks three. Best of all, you can leave the car at home. The GO station is within a few minutes drive - an easy commute, or a weekend into Toronto. The seasonal farmers' market and Making Waves Swim School are a short stroll away, with preschools, Montessori, and schools nearby. Groceries, a shopping plaza, and great dining are all close enough to walk to, and there's a park right down the street. This is a neighbourhood where daily life happens on foot - a home, and a backyard, you'll be proud to come home to.
Listed by Real Broker Ontario Ltd.

VIDEO

TESTIMONIALS

Katherine

Great experience with Kseniya This was a big venture for us listing our home We felt very comfortable and confident working with our realtor Kseniya is always accommodating and available to answer questions She is very passionate and goes above and beyond to make the journey as seamless as possible. We highly recommend using Kseniya as your next realtor. We will be sure to engage with her again as well. Thanks Kseniya your are truly the best

Evan Pichardo

Holly Morrell

Kseniya Pichardo Martinez has been amazing to work with. She makes herself available and is eager to assist. She helped us with staging our property for video and listing pics, and followed after each showing to keep us informed. Once sold she didn't stop there - she was dropping of packing boxes and tape to help us. Kseniya helped us buy our new home in Durham and we are quite excited for that next step. She worked very hard on our behalf. We highly recommend Kseniya to you for your upcoming sale/purchase.

PROPERTY DETAIL

  • Key Details

    Sold Price $590,0001.5%

    Property Type Single Family Home

    Sub Type Single Family Residence

    Listing Status Sold

    Purchase Type For Sale

    Square Footage 902 sqft

    Price per Sqft $654

    MLS Listing ID 40836952

    Sold Date 07/17/26

    Bedrooms 3

    Full Baths 2

    Abv Grd Liv Area 1,268

    Annual Tax Amount $4,863

    Property Sub-Type Single Family Residence

    Source Cornerstone

  • Location

    Province ON

    County Peel

    Area Br - Brampton

    Zoning R1B

  • Rooms

    Basement Full, Finished

    Kitchen 1

  • Building

    Lot Description Urban, Ample Parking, City Lot, Park, Place of Worship, Playground Nearby, Public Transit, Rec./Community Centre, School Bus Route, Schools, Shopping Nearby

    Sewer Sewer (Municipal)

    Water Municipal

    Structure Type Aluminum Siding

    New Construction No

  • Interior

    Interior Features In-law Capability

    Heating Forced Air

    Cooling Central Air

    Fireplace No

    Window Features Window Coverings

    Appliance Refrigerator, Stove

  • Exterior

    Pool In Ground

    Roof Type Asphalt Shing

    Lot Frontage 50.0

    Lot Depth 117.0

    Garage No

  • Others

    Senior Community false

    Tax ID 141190002

    Ownership Freehold/None

AFFORDABILITY CALCULATOR

Use this calculator to determine how much house you can afford. By entering details about your income, down payment, and monthly debts, you can estimate the mortgage amount that works with your budget.
$
$
$
%
Advanced
You can afford a home up to: $0
Your debt-to-income ratio is 36%
Quite affordable.
View Affordable Properties
Payment Breakdown:
$0 Month

GET IN TOUCH

Your Full Name
Your Phone Number*
Write Your Message