$ NaN $ NaN

292 Lambton ST

Durham, ON N0G 1R0

  • 3 Beds
  • 3 Baths
    Full Baths: 2 Half Baths: 1
  • 1,614 SqFt
  • 1885 Year Built
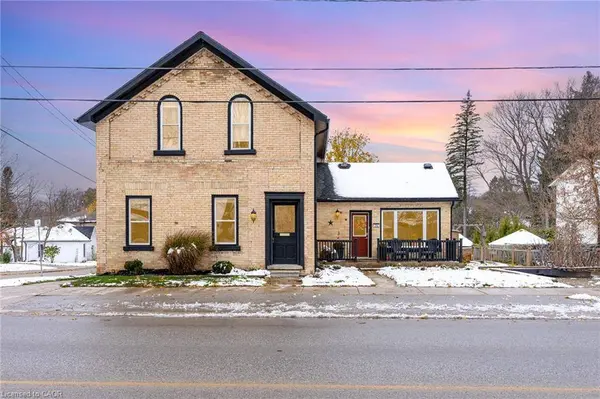
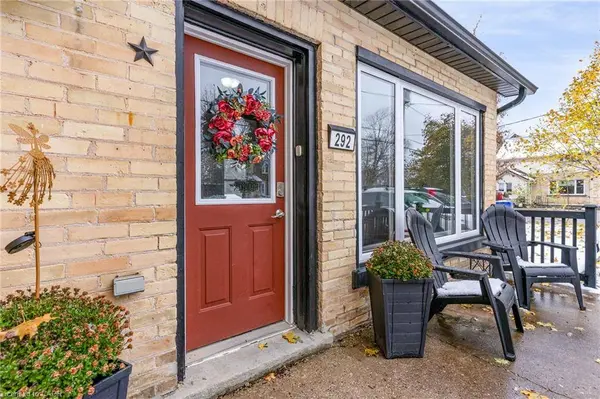

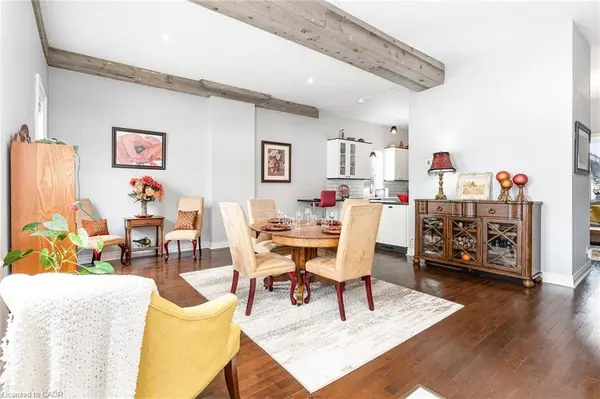
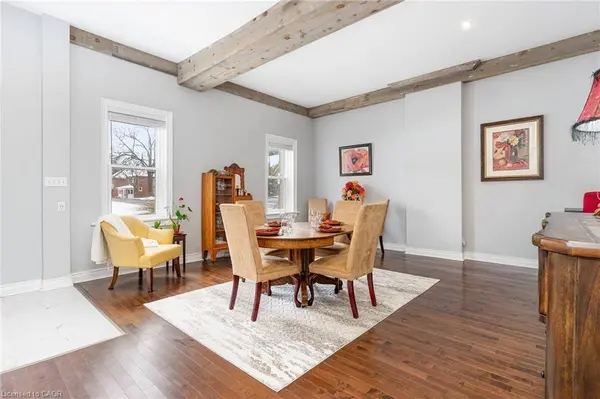
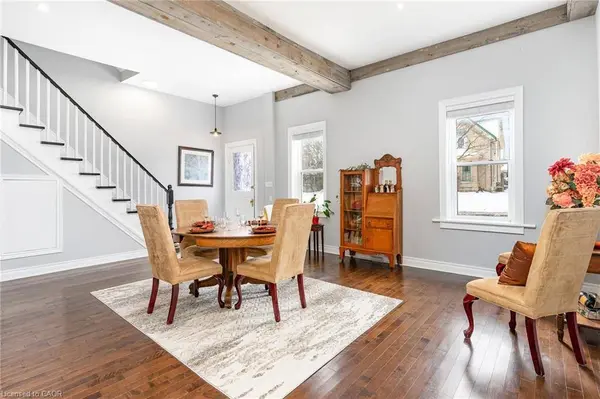
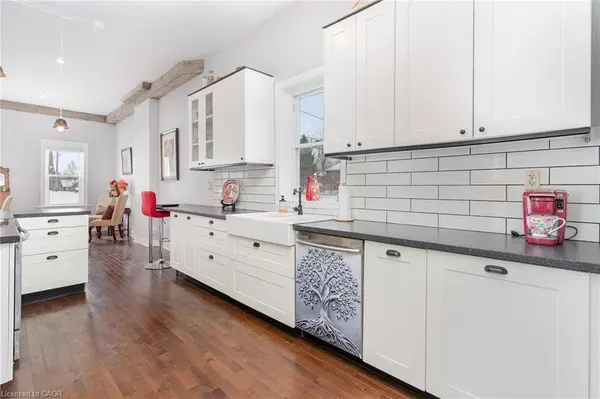
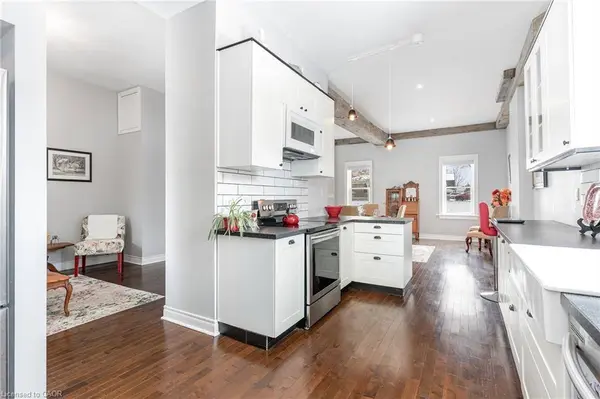
Welcome to 292 Lambton St W - a rare century-home gem in the heart of Durham, Ontario with nearly 2000sq ft of living space. Step inside and you're greeted by soaring ceilings, hardwood floors, a grand front entrance, and that unmistakable character-home warmth that you simply can't recreate in modern builds. This is a home that tells a story from the moment you walk through the door. Beautifully updated within the last decade, this home seamlessly blends timeless charm with modern function - offering oversized rooms, a flexible and open main-floor layout (including a potential 4th bedroom or office), and a spacious family room perfect for gatherings. The upper level features three well-sized bedrooms, including a bright primary suite with a private ensuite and his and hers closet. With three bathrooms and 2nd floor laundry, convenience is built right in for any family or shared-living setup. Love outdoor living? You'll fall for the large backyard deck - ideal for relaxing, entertaining, or enjoying peaceful West Grey evenings. And with an unfinished walkout basement, you get incredible potential: workshop, gym, storage, or future living space. Location is everything - and this one is unbeatable. You're walking distance to schools, downtown shops, parks, the river, and all the charm that makes Durham such a beloved Grey County community.
Listed by Real Broker Ontario Ltd.

VIDEO

REVIEWS

HERBERT H

I recently purchased my forever home with the help of Kseniya. She had been the listing agent for a temporary rental that I took when I moved back to Canada. Despite working for the landlord and commission profit being next to nothing, she made the transaction very pleasant. It was because of this experience, that I chose to hire her as Buying Agent to find my new home. Shortly after, we looked at three homes that were her top picks. They were nice homes, just not what I wanted. It gave her quick insight into what I really wanted. Days later there was the fourth house. This was THE ONE. It was slightly above my intended budget, but Kseniya negotiated really well to get the house far below listing price. Normally a realtor’s job is done at this point, but not Kseniya. She stayed in contact several times during the day, at closing to make sure everything is going well. What makes this unique is that she was out of the country, and on vacation with her Family. I felt bad that she spent so much time on the phone, but I’m really glad she did. Kseniya is a great example of what you expect from a good realtor, excellent personalized service without focusing on commission. I would give more stars, but unfortunately, five is the max.

Janina Kumar

We were so lucky to have Kseniya guide us through our first home journey. From day one, her patience was truly outstanding, and we truly felt like her top priority. She guided us through every step with such care and expertise, making what could have been an even more stressful process feel as incredibly smooth as possible . We're so grateful for her dedication. She truly made a difference for us, and we can't recommend her highly enough!

kelli Breckles

Kseniya is the absolute best. She provides numerous options of places based on my criteria, she communicates extremely well and responds promptly when you reach out to her. She is knowledgeable, friendly and knows how to close the deal. I couldn’t have done this without her. I highly recommend Kseniya if you are looking for your future home.

PROPERTY DETAIL

  • Key Details

    Sold Price $490,0001.8%

    Property Type Single Family Home

    Sub Type Single Family Residence

    Listing Status Sold

    Purchase Type For Sale

    Square Footage 1, 614 sqft

    Price per Sqft $303

    MLS Listing ID 40802500

    Sold Date 03/19/26

    Style Two Story

    Bedrooms 3

    Full Baths 2

    Half Baths 1

    Abv Grd Liv Area 1,614

    Year Built 1885

    Annual Tax Amount $3,184

    Property Sub-Type Single Family Residence

    Source Cornerstone

  • Location

    Province ON

    County Grey

    Area West Grey

    Zoning R1

    Direction Lambton St W & Bruce St N

  • Rooms

    Other Rooms Shed(s), Storage

    Basement Partial, Unfinished

    Kitchen 1

  • Building

    Lot Description Urban, Ample Parking, Arts Centre, Beach, Dog Park, City Lot, Hospital, Library, Park, Place of Worship, Playground Nearby, Rec./Community Centre, Schools, Trails

    Faces Lambton St W & Bruce St N

    Sewer Sewer (Municipal)

    Water Municipal

    Architectural Style Two Story

    Structure Type Brick,Vinyl Siding

    New Construction No

  • Interior

    Interior Features Other

    Heating Forced Air, Natural Gas

    Cooling None

    Fireplace No

    Appliance Dishwasher, Dryer, Refrigerator, Stove, Washer

  • Exterior

    Exterior Feature Landscaped

    Roof Type Shingle

    Porch Porch

    Lot Frontage 78.68

    Lot Depth 70.75

    Garage No

  • Others

    Senior Community false

    Tax ID 373180358

    Ownership Freehold/None

AFFORDABILITY CALCULATOR

Use this calculator to determine how much house you can afford. By entering details about your income, down payment, and monthly debts, you can estimate the mortgage amount that works with your budget.
$
$
$
%
Advanced
You can afford a home up to: $0
Your debt-to-income ratio is 36%
Quite affordable.
View Affordable Properties
Payment Breakdown:
$0 Month

GET IN TOUCH

Your Full Name
Your Phone Number*
Write Your Message