$ NaN $ NaN

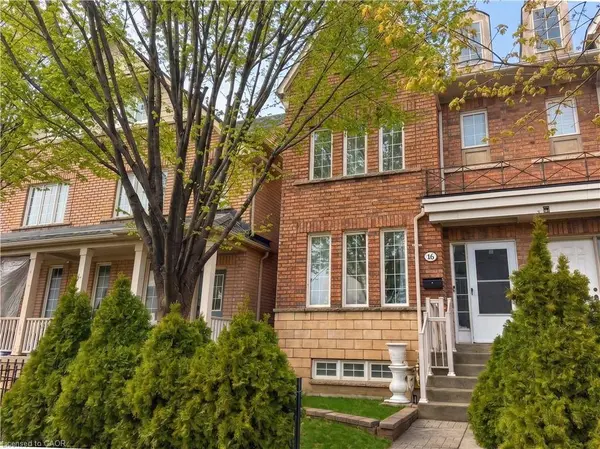
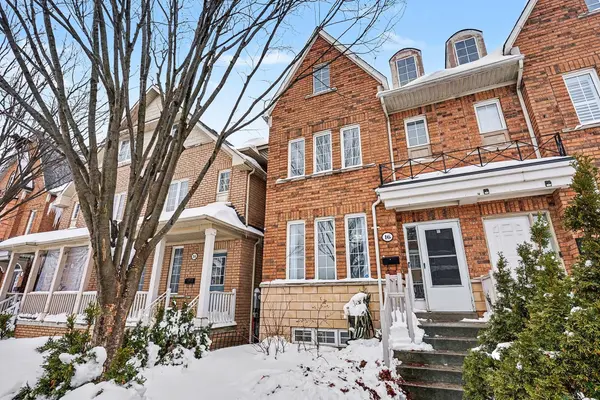
16 Leitch AVE

North York, ON M3J 3P2

  • 4 Beds
  • 4 Baths
    Full Baths: 3 Half Baths: 1
  • 1,794 SqFt
  • 2005 Year Built
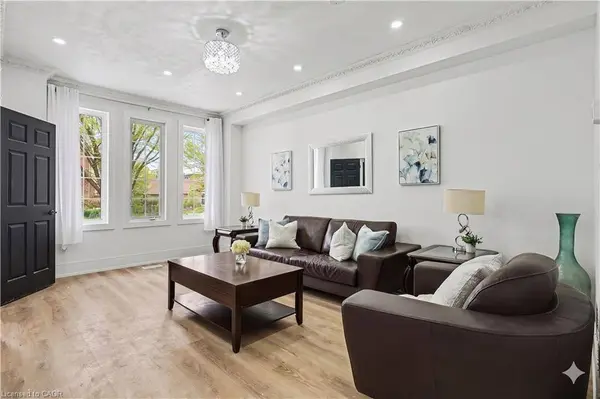
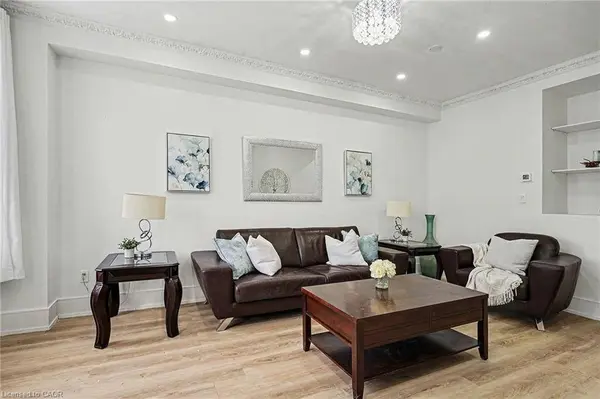
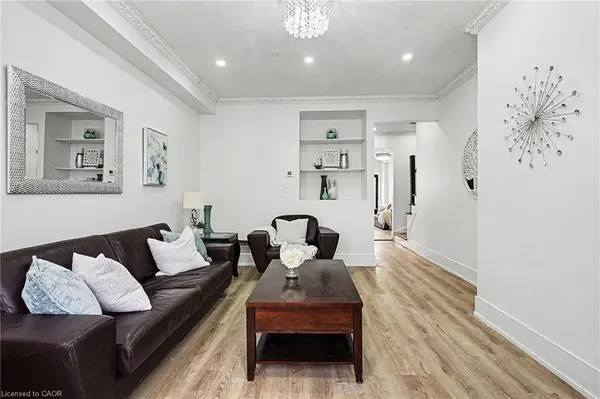
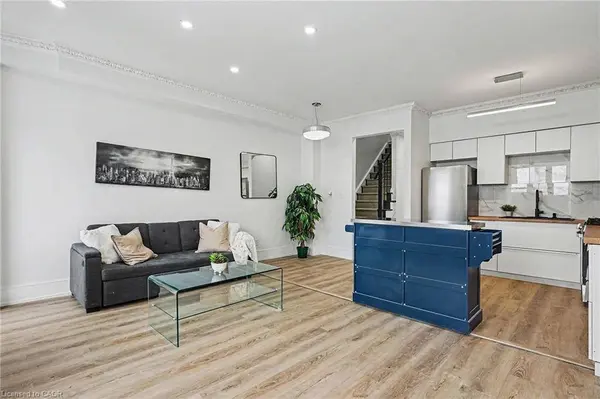
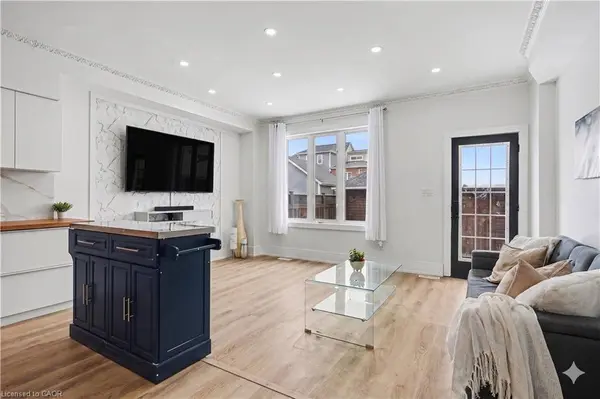
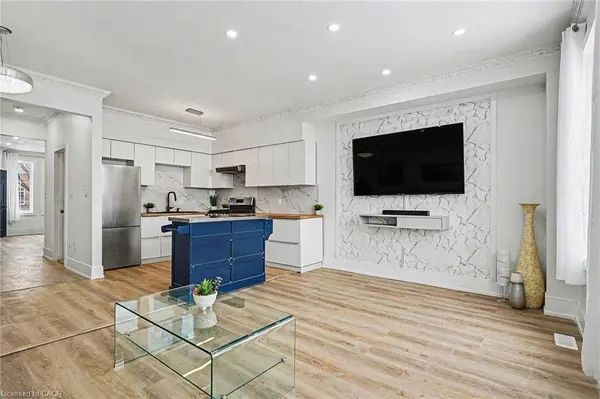
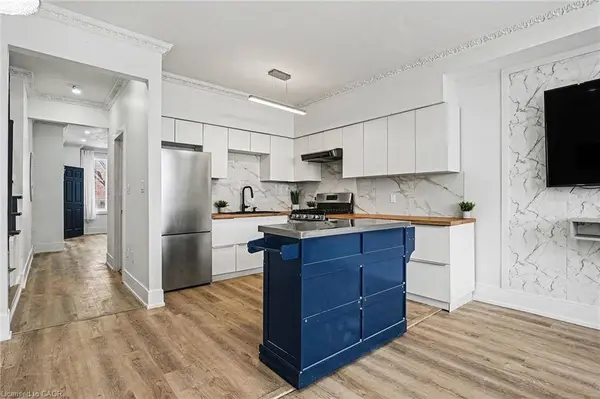
An exceptional, extensively renovated residence in one of North York's most sought-after neighbourhoods, offering outstanding versatility for investors, student housing, or multi-generational living. Ideally located just steps from York University, Seneca @ York Campus and transit, this turnkey property features 2 kitchens, 2 laundry rooms, huge 2 car garage and combines intelligent design, upgrades, and long-term investment appeal. The main home showcases a bright, modern layout with 9-foot ceilings on the main floor, refined finishes, and its own kitchen and laundry, providing complete independence. The upper level features three generously sized bedrooms, including a private primary retreat with a huge walk-in closet and ensuite with glass shower and soaker tub. Two additional bedrooms share a Jack & Jill bathroom, a highly efficient configuration that supports shared living while preserving privacy-ideal for student or extended-family arrangements. A separate entrance leads to a beautifully finished basement in-law suite, thoughtfully designed with its own kitchen, laundry, living space, full bathroom, and bedroom. The home has been extensively updated throughout with modern kitchen and bathrooms, pot lighting, new furnace, contemporary flooring, doors, fresh paint, and a fully fenced backyard with interlock, creating a polished, move-in-ready experience. Additional features include central air conditioning and a rare huge double car garage, adding both comfort and everyday convenience. Enjoy an unbeatable location with walkable access to TTC, Finch West Subway Station, the new Finch West LRT, restaurants, supermarkets, athletic facilities, and community amenities, plus Humber River Hospital just minutes away. Whether you're a savvy investor seeking a strategic acquisition or a family looking for a spacious, flexible, and beautifully updated home-this is a rare opportunity in one of Toronto's most dynamic neighbourhoods.
Listed by Real Broker Ontario Ltd.

PROPERTY DETAIL

  • Key Details

    Sold Price $851,8006.6%

    Property Type Single Family Home

    Sub Type Single Family Residence

    Listing Status Sold

    Purchase Type For Sale

    Square Footage 1, 794 sqft

    Price per Sqft $474

    MLS Listing ID 40820185

    Sold Date 06/01/26

    Bedrooms 4

    Full Baths 3

    Half Baths 1

    Abv Grd Liv Area 1,794

    Year Built 2005

    Annual Tax Amount $4,939

    Property Sub-Type Single Family Residence

    Source Cornerstone

  • Location

    Province ON

    County Toronto

    Area Tw05 - Toronto West

    Zoning RM*32)

  • Rooms

    Basement Separate Entrance, Walk-Up Access, Full, Finished

    Kitchen 2

  • Building

    Lot Description Urban, Arts Centre, Business Centre, Dog Park, Highway Access, Hospital, Library, Major Highway, Park, Place of Worship, Playground Nearby, Public Parking, Public Transit, Rec./Community Centre, Schools, Shopping Nearby

    Foundation Poured Concrete

    Sewer Sewer (Municipal)

    Water Municipal

    Structure Type Brick Veneer

    New Construction No

  • Interior

    Interior Features In-law Capability, In-Law Floorplan

    Heating Forced Air, Natural Gas

    Cooling Central Air

    Fireplace No

    Appliance Refrigerator, Stove

  • Exterior

    Parking Features Detached Garage

    Garage Spaces 2.0

    Roof Type Asphalt Shing

    Lot Frontage 20.01

    Lot Depth 100.07

    Garage Yes

  • Others

    Senior Community false

    Tax ID 102450426

    Ownership Freehold/None

SIMILAR HOMES FOR SALE

Check for similar Single Family Homes in North York,ON
GET IN TOUCH

Your Full Name
Your Phone Number*
Write Your Message